Last updated November 18, 2026







Free written scope consultation - allowances, timeline, and change-order rules on paper before a single trade is scheduled
Construction Permits, Codes & Inspections in Fullerton, CA: What You Need to Know
Most homeowners think the permit is a formality, a stamp you collect somewhere between demolition and final walkthrough. The reality is starker. In Fullerton, the permit file is the legal record of everything a house has become, and an unpermitted addition or unpermitted re-roof follows the property, not the person who contracted for it. That file resurfaces during a sale or a refinance, and the new owner inherits the problem. This guide covers what Fullerton’s Building & Safety division actually asks for, how fee structures work across the five most common residential projects, where soils reports get triggered, and what “inspection-ready” means at each stage. We’ve walked Fullerton properties from plan check to final sign-off, and this is the condensed version of what we tell our own clients before a project starts.
Quick Answer
Construction permits in Fullerton are issued by the city’s Building & Safety division and are required for nearly all structural, electrical, plumbing, and mechanical work, plus re-roofs, additions, ADUs, and hardscape tied to drainage. Simple like-for-like replacements can clear over-the-counter review while anything involving structural change, additions, or energy-compliance upgrades requires full plan check, which runs weeks longer. Inspection is a stage-gated process: foundation, framing, rough trades, insulation, and final, and each stage must pass before the next can be scheduled.
Styles & brands we work with
- Kitchen remodeling
- Bathroom remodeling
- Home additions & ADU
- Roofing
- Windows & doors
- Driveway & pavers
- Fence
Table of Contents
- What does a construction permit cost in Fullerton?
- Over-the-counter vs. full plan check in Fullerton
- When Fullerton requires a soils report
- Title 24 energy compliance and Fullerton’s local amendments
- What “inspection-ready” means at each stage
- Local codes, HOA rules, and encroachment
- How to choose a contractor who actually pulls permits
- Common mistakes to avoid
What does a construction permit cost in Fullerton?
Permit fees in Fullerton are calculated on project valuation and type, so the same square footage can carry very different fees depending on whether you’re replacing a roof or building a new addition. The ranges below are typical estimates for the five most common residential projects we see in Fullerton, and they cover the permit and plan check fee itself, not the construction cost. Final fees are set by the city at the time your application is accepted. Every quote we write calls this out so there are no surprises.
- Re-roof (asphalt shingle, single-family): typically $300 – $600 in permit fees depending on square footage and whether sheathing is being replaced.
- Room addition (400 – 600 sq ft, structural): typically $2,500 – $6,000 in permit and plan check fees, higher where structural engineering review is added.
- ADU (detached, 600 – 1,000 sq ft): typically $3,000 – $8,000 in permit and plan check fees, with prefab and modular systems often on the lower end of that range because structural review is streamlined.
- Driveway replacement or new driveway with drainage: typically $150 – $500, higher if the work touches the public right-of-way or requires an encroachment permit.
- Electrical panel upgrade (200-amp, service change): typically $200 – $500, plus separate inspection scheduling with the utility.
Two things surprise Fullerton homeowners coming from neighboring cities. First, plan check fees are often billed separately from the permit itself, so the initial counter deposit is not the full number. Second, revisions add cost, and a re-submittal restarts the clock in the manual queue. A clean, complete submittal is the single biggest lever on total permit spend. When you’re planning a larger project, our home additions & ADU work begins with a permit budget built into the estimate so you’re not guessing at the counter.
Over-the-counter vs. full plan check in Fullerton
Fullerton splits permits into two lanes, and the difference in timeline is bigger than most homeowners expect. Over-the-counter approvals are for work that doesn’t change the structure, occupancy, or energy profile of the home; everything else goes through full plan check.
Projects that typically clear over-the-counter
- Like-for-like water heater replacement
- Direct swap of an existing window with same-size, same-type glazing (with Title 24 caveats)
- Minor electrical fixture additions on existing circuits
- Re-roofing with same material class and no sheathing change
- Fence replacement in the same footprint and height
Projects that require full plan check
- Any addition or new structure
- ADUs, whether stick-built or prefab/modular
- Structural alterations, including most wall removals and beam insertions
- Window replacements that change size, orientation, or glazing beyond like-for-like
- HVAC change-outs that trigger Title 24 compliance documentation
- Any project touching grading, drainage, or right-of-way
Realistic timelines in Fullerton: over-the-counter items can be issued at the counter in a single visit; full plan check relies on a manual queue even though the city accepts digital submittals, and a clean first submittal typically clears in several weeks. Revisions push that out. If you’re targeting a start date, plan check should be the first thing on your calendar, not the last.
When Fullerton requires a soils report
Not every project in Fullerton needs geotechnical work, but the ones that do need it early. The dividing line is whether the soil is being loaded in a new way or the project is placing a new structure on ground that hasn’t been evaluated.
Standard engineered plan is usually sufficient for:
- Room additions built on existing slab or pier-and-beam with minimal new load
- Second-story additions over an existing, engineer-verified structure
- Retaining walls under the height threshold the city reviews structurally
- Prefab/modular ADUs placed on a documented foundation system with manufacturer specs
A soils report is typically triggered for:
- New detached ADUs where the footprint is a new structural load on virgin soil
- Any project with grading, cut, or fill
- Hillside properties, particularly in the Coyote Hills area and properties backing toward the hills, where slope stability and drainage are relevant
- Pool installation, large hardscape retaining, or any work affecting drainage patterns on a sloped lot
- Structural repairs where the existing foundation condition is unknown
Fullerton’s geology is generally stable, but the Coyote Hills area has specific conditions that come up in review, and plan checkers will ask. A soils report is an upfront expense, but it’s cheaper than a foundation revision mid-construction. If your project is in that area, budget for it early. For a driveway or hardscape rebuild on a sloped lot, the geotech question can determine everything from base depth to drainage design, and it’s part of how we scope a driveway & pavers project before a single load of base material arrives.
Title 24 energy compliance and Fullerton’s local amendments
California’s Title 24 energy code applies in Fullerton, and the city adopts the current version with local amendments that mostly relate to coastal-influenced climate zone requirements, though Fullerton sits inland with mild winters and hot summers. The practical effect: any project touching the building envelope, windows, insulation, or HVAC must demonstrate compliance with the current code, and that compliance has to be documented in the permit set, not added later.
What that means for window replacement
Like-for-like window swaps can sometimes clear over-the-counter, but only when the replacement meets the current U-factor and SHGC requirements for the climate zone. If the new window is better performing than the old, you’re fine on the letter of the code, but the permit still needs to document it. A window project large enough to be a “window replacement” of more than a small percentage of glazing typically triggers full Title 24 documentation. That’s why our fence installation and window work don’t ride the same permit path even though both are exterior.
What that means for insulation and HVAC
Insulation upgrades require documented R-values on the permit plans. HVAC change-outs require a Title 24 compliance form, and full system replacement requires duct testing and refrigerant documentation. Fullerton’s plan checkers will ask for the compliance forms as part of the permit set; they are not negotiable at inspection. Where a homeowner is replacing a furnace and also updating insulation, we build both into a single permit so the compliance story is coherent, rather than triggering a second review later.
What “inspection-ready” means at each stage
Inspection is stage-gated in Fullerton, and each stage depends on the one before it. A failed inspection isn’t a disaster, but a re-inspection cycles back into scheduling and adds time. These are the five stages and what the inspector will be looking for at each. If you want a project managed against this checklist rather than against a contractor’s memory, that’s part of what Construction Fullerton coordinates across trades on a single schedule.
- Foundation: formwork, rebar placement and spacing, anchor bolts, hold-downs, and a clear view of the soil or base before concrete is poured. Inspectors in Fullerton commonly flag missing or mis-spaced anchor bolts and hold-down straps that don’t match the plan.
- Framing: the structural frame is fully visible before drywall, and this is the inspection most often re-scheduled. Common flags: nailing schedule mismatches, missing shear paneling, header and beam sizing that doesn’t match the plan, and fire-blocking omissions.
- Rough electrical and plumbing: everything is run and visible but not covered. Common flags: missing nail plates over wire penetrations, insufficient strap spacing on conduit, and drain slope that doesn’t hold the pitch specified in the plan.
- Insulation: R-values must match the permit documents, and the insulation must be installed before drywall with no voids or compression points. This is where Title 24 documentation gets tested against installation.
- Final: the project is complete, fixtures and finishes are installed, the electrical and plumbing are tested and operational, and all prior stages are signed off. The final inspection is what triggers the certificate of occupancy or final sign-off and closes the permit file.
Local codes, HOA rules, and encroachment
Fullerton enforces its own local amendments around setbacks, height limits, and ADU siting, and those come into play long before a permit is submitted. Most of Fullerton’s residential neighborhoods also fall inside HOA jurisdictions with their own architectural review requirements, which run parallel to the city process and separately from it. Neither process can be skipped: a permit that clears the city can stall at the HOA, and an HOA approval does not substitute for a permit.
- Setbacks: Fullerton setback requirements for additions and ADUs are set by zoning and vary by lot and zone; they’re reviewed at plan check and drive the siting of any new structure.
- ADUs: California state law has loosened local restrictions on accessory dwelling units, but Fullerton still requires a permit and still reviews the siting against the property’s zoning and lot coverage.
- Encroachment permits: any work touching the public right-of-way (driveway aprons, fencing at the property line, utility connections) requires a separate encroachment permit through the city in addition to the building permit.
- HOA review: many Fullerton communities require architectural committee approval for fence material and height, exterior colors, addition massing, and hardscape that changes front-yard appearance. Match HOA documents to material choices before ordering.
- Historic districts: properties in Fullerton’s historic overlay get an additional design review, and the review timeline adds weeks to the permit process.
Where an HOA is involved, specify the material from the approved list before the project starts, not after. Manufacturer-specific lines (Barrette, Master Halco, Jerith, Bufftech, ActiveYards) exist for exactly this reason: the HOA has an approved product, and the job needs to be built to that product, not around it.
How to choose a contractor who actually pulls permits
The most common permit problem in Fullerton isn’t a code issue, it’s a contractor who “does the work first and handles the permit later.” That path doesn’t work, and it creates a paper trail the homeowner has to untangle. Here’s how to tell a contractor who plans to permit from one who hopes you won’t ask.
- They ask for the property address and the lot number before they quote. Setbacks, lot coverage, HOA, and historic overlays all depend on the parcel, and a quote written without them is a guess.
- They break out permit fees as a line item. A quote that hides permit fees inside a “miscellaneous” line usually means the permit isn’t in the plan.
- They can name the plan check stage and inspection stages without looking. Anyone who can’t describe what “framing inspection” means hasn’t run one.
- They provide the manufacturer spec before the deposit. For any project with materials from GAF, CertainTeed, Owens Corning, or any other named manufacturer, the spec sheet tells you whether you’re getting the product you were quoted or a substitution.
- They don’t rush you past the plan check conversation. Plan check is where a contractor’s real experience shows, and a good one wants you to understand the timeline.
- They don’t offer to “work around” an unpermitted addition. If the existing work is unpermitted, the right path is a retroactive permit or disclosure, not a workaround.
A single team that coordinates across trades saves you from the worst version of this: seven contractors with seven sets of permits and seven calendars. Our residential work covers roofing, windows and doors, kitchen remodeling, bathroom remodeling, home additions and ADUs, fencing, and driveway and pavers, coordinated under one project schedule and one permit file. You choose the brand; we handle the build.
Common Mistakes to Avoid
- Skipping the permit on work that “looks like a replacement.” A re-roof with new sheathing, a window replacement that changes size, or an HVAC swap are not like-for-like replacements, and each requires a permit even though they feel like maintenance. In Fullerton, these are exactly the items that surface during a sale.
- Assuming a permit from another city portes over. Fullerton’s over-the-counter and plan check lanes, and its inspection stages, are specific to the city. A contractor who’s used to Los Angeles County procedure may not know the local amendments.
- Adding an ADU or addition without thinking about the existing permit file. If the main house has unpermitted work from a previous owner, the new permit can surface it and force a resolution. That’s better to know before the new project starts, not after.
- Ordering materials before HOA approval. Fence height, color, and material, plus exterior finish changes on additions, run through HOA architectural review. Build in the approval window or you’ll be storing material in the driveway.
- Treating Title 24 as “someone else’s problem.” Energy compliance is documented in the permit set, and if the compliance forms don’t match the installed work, the final inspection fails.
- Ignoring soils on a hillside property. The Coyote Hills area and sloped lots in Fullerton can trigger a geotech requirement. Finding out during framing is more expensive than finding out during plan check.
- Not scheduling inspections ahead of the stage. Fullerton inspection scheduling fills up, and each stage gates the next. A framing inspection booked after the drywall crew has been called is a stalled project.
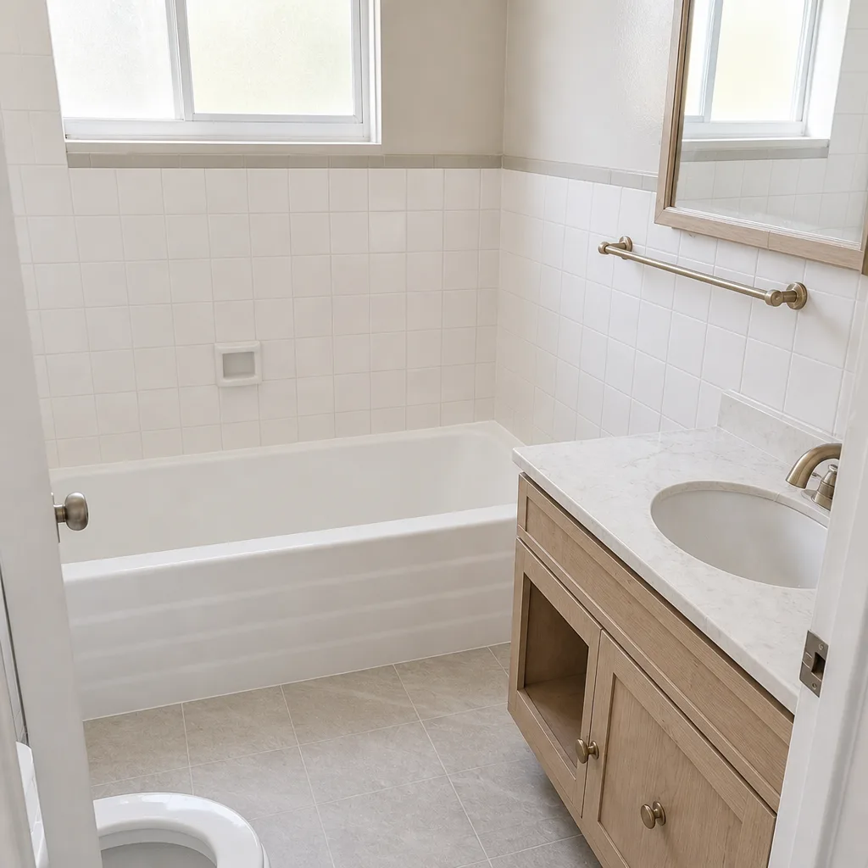
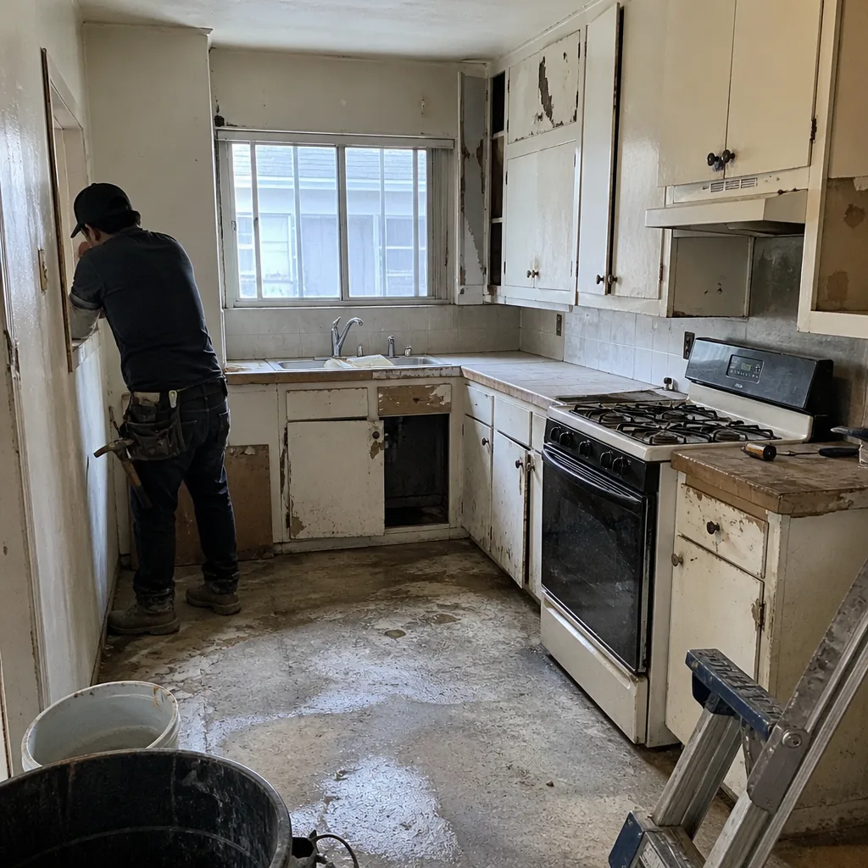
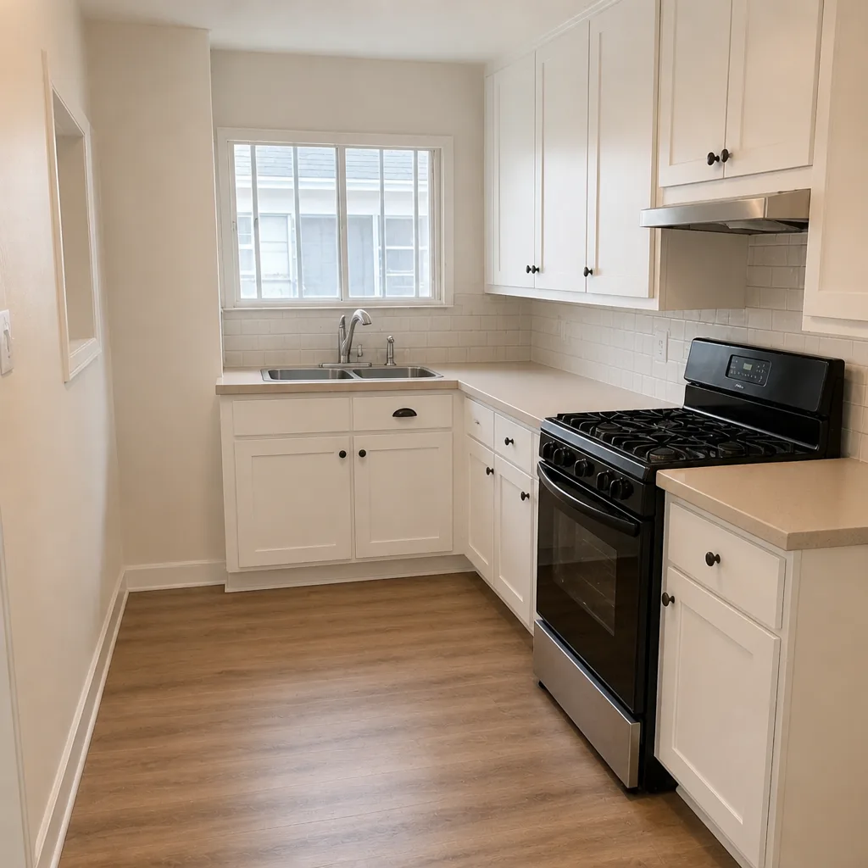
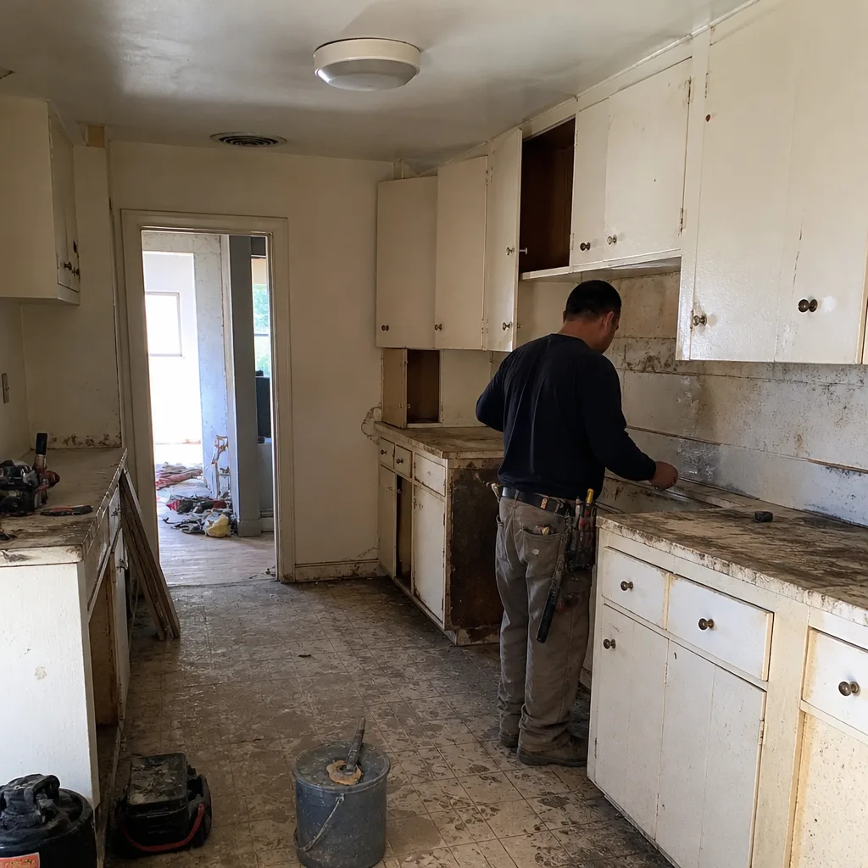
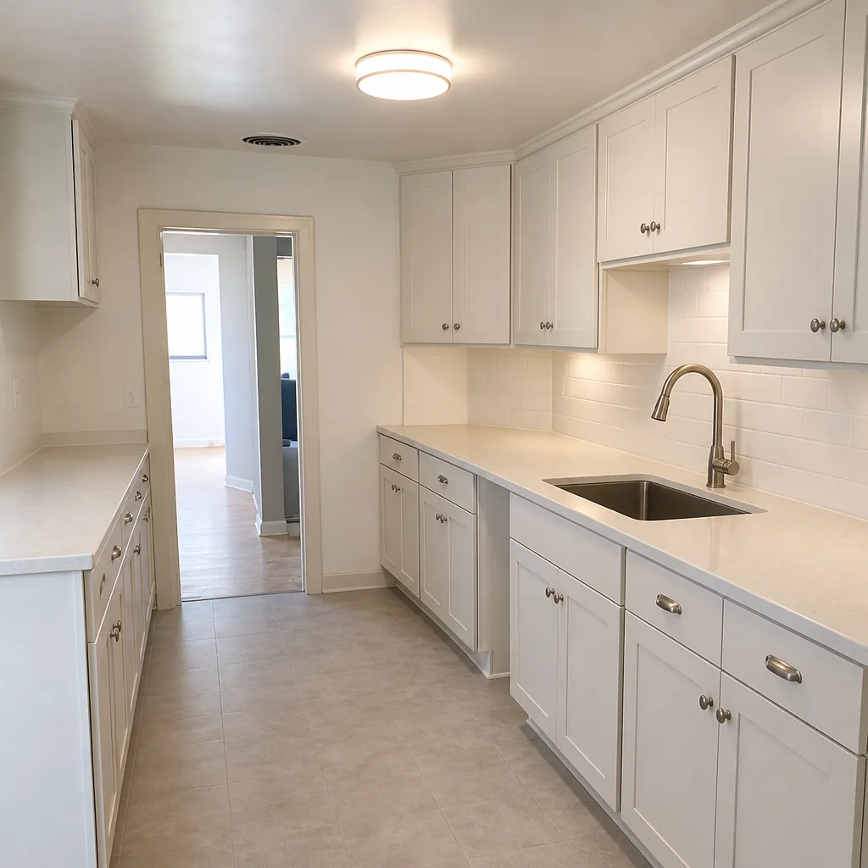
See the difference
 Before
 After
 Before
 After
 Before
 After
When to Call a Professional
Some permit work is genuinely simple, and some of it isn’t. If your project involves structural change, any addition or ADU, grading, a new foundation, a second-story scope, a full window replacement, or a Title 24 HVAC upgrade, plan check and inspection management belong in skilled hands. The same is true if you’re buying a Fullerton property that carries unpermitted work, or if you’re preparing to sell and need the permit file clean before listing. Roof re-decks, kitchen and bath remodels with plumbing or electrical changes, driveway rebuilds with drainage, and fence installs in HOA neighborhoods all benefit from someone who knows the local review path. Construction Fullerton offers free estimates in Fullerton. Call (844) 834-8322. We answer 24/7. Fast dispatch from 7am to 7pm, Sunday through Friday.
Frequently Asked Questions
Yes. In Fullerton, re-roofing requires a permit, and the fee is typically $300 – $600 for a single-family asphalt shingle re-roof depending on square footage and whether sheathing is replaced. Like-for-like re-roofs with the same material class and no sheathing change can sometimes clear over-the-counter review. Call (844) 834-8322 for a free estimate with permit fees broken out.
Over-the-counter permits can be issued in a single counter visit; full plan check projects typically clear in several weeks on a clean first submittal. Fullerton accepts digital submittals but still runs a manual review queue, so re-submittals restart the clock. Plan check timing is the single biggest driver of project start date, so budget for it at the front of the project.
It shouldn’t. The written estimate sets the price, and any legitimate change should be documented in a signed change order before work proceeds. Where permit fees change because the city recalculates project valuation, that adjustment is transparent and separate from the construction price. Call (844) 834-8322 for a free estimate written to the plan.
Yes. Every project that requires a permit gets one, and the permit is part of the project plan, not an add-on. We coordinate plan check, revisions, and inspection scheduling so the permit file is clean at final sign-off. That includes ADU and addition work where the permit set is the largest part of the upfront work. Call (844) 834-8322 to schedule a free estimate.
Unpermitted work can be addressed through a retroactive permit process, which involves opening the existing work to inspection, documenting what’s there, and bringing it into compliance with current code. The path and timeline depend on what the work actually is. It’s better to resolve it before a sale or refinance than during one. Call (844) 834-8322 for a free assessment.
It depends on the site and the foundation. A detached ADU on a new structural foundation, a hillside lot in the Coyote Hills area, or any project with grading typically requires geotechnical review; a prefab/modular ADU on a documented foundation system often does not. The permit set should answer this before plan check, not after. Call (844) 834-8322 for a free estimate on your ADU project.
The Bottom Line
Fullerton’s permit process rewards preparation and punishes shortcuts. Over-the-counter work is fast, full plan check is not, and the difference in total timeline is often weeks. Title 24 compliance is documented in the permit set and tested at inspection, not added at the end. Soils reports are triggered by load, slope, and grading, and the Coyote Hills area sees more of them than the rest of the city. Inspection is stage-gated, and every stage depends on the one before it. The single best move a Fullerton homeowner can make is to bring permits into the plan at the beginning, with a contractor who can name the stages, list the manufacturers, and price the permit as a line item. One contractor, every phase, built to spec.
Call (844) 834-8322 to schedule your free estimate. We answer 24/7. Fast dispatch from 7am to 7pm, Sunday through Friday.
Written by the team at Construction Fullerton.