Last updated November 18, 2026
Free written scope consultation - allowances, timeline, and change-order rules on paper before a single trade is scheduled
Construction Cost Breakdown: The Fullerton Homeowner’s Reference for 2026
Most Fullerton homeowners start their budget with a national number they found online. That’s the first mistake. A kitchen remodel quoted at a national average and a kitchen remodel built in Fullerton are not the same project, because the labor pool, the landfill tipping fees, the permit counter, and the material supply chain here all price differently than the country as a whole. Depending on project type, what you plan and what you pay in Fullerton run roughly 18-35% above those national benchmarks. This guide gives you the ranges that actually hold in Fullerton in 2026, project by project, so your budget is realistic before the first contractor walks your property.
Quick Answer
In 2026, typical Fullerton residential project ranges run about $26,000-$48,000 for a mid-grade kitchen remodel, $14,000-$28,000 for a hall bathroom, $18,000-$32,000 for a full re-roof on a standard single-story home, and $195,000-$320,000 for a detached ADU. A room addition usually lands at $340-$520 per square foot. Every number here is an estimate; the written line-item estimate sets the final price.
Styles & brands we work with
- Kitchen remodeling
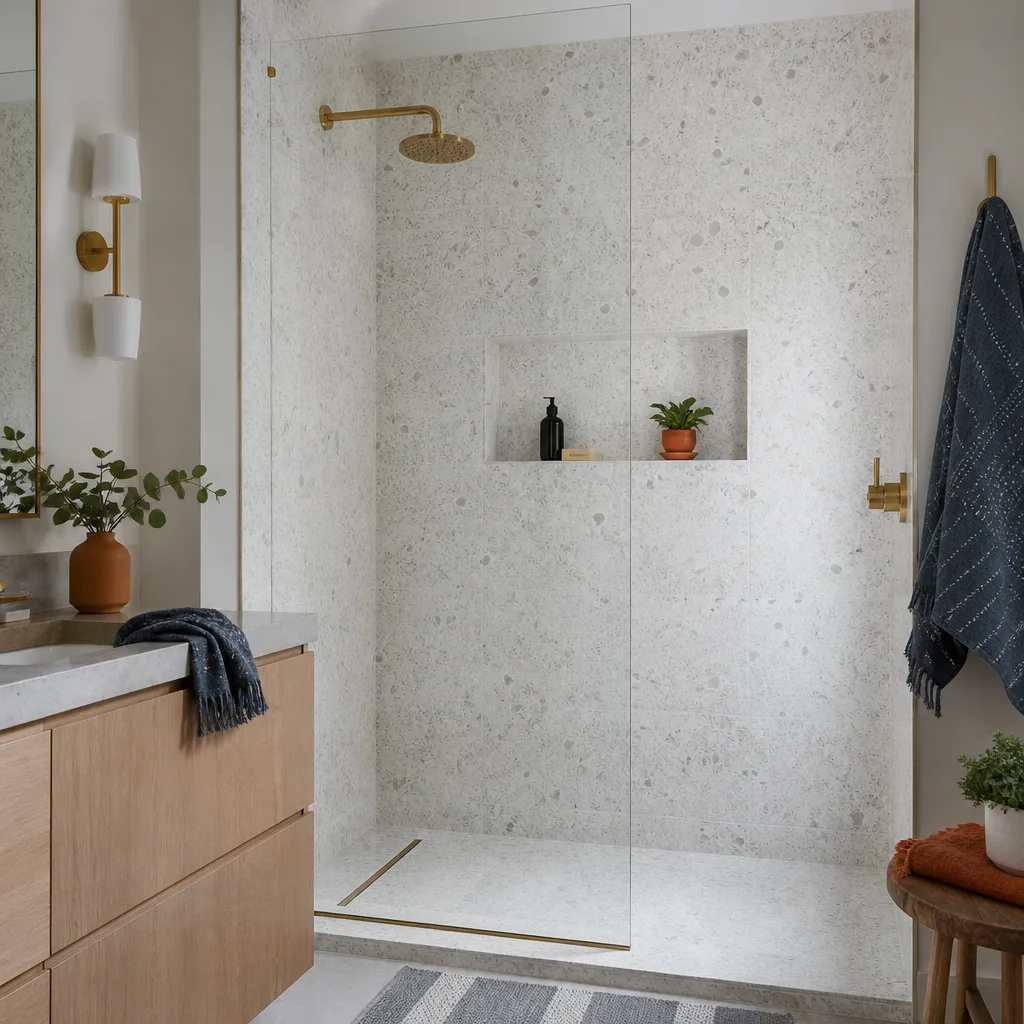
- Bathroom remodeling
- Home additions & ADU
- Roofing
- Windows & doors
- Driveway & pavers
- Fence
Table of Contents
- Why National Cost Averages Don’t Work in Fullerton
- Line-Item Ranges for Fullerton’s Ten Most Common Projects
- How Fullerton Permit Fees Compare to Anaheim, Placentia, and Brea
- The 2026 Orange County Labor Premium and Trade Lead Times
- How to Tell a Competitive Bid From a Thin One
- Cost Per Square Foot: Where It Helps and Where It Misleads
- Sequencing a Multi-Phase Project Without Paying Twice
- Common Mistakes to Avoid
Why National Cost Averages Don’t Work in Fullerton
A cost-per-square-foot figure pulled from a national remodeling site assumes a labor market, a permit office, and a materials depot that simply don’t exist in Orange County. Four local factors move the number, and they stack.
Labor. Orange County’s construction labor market in 2026 is tight. Skilled trades here command a premium over national averages, and that premium varies by trade: electrical and plumbing run higher than framing because there are fewer licensed hands competing for the work.
Landfill and disposal. Demolition debris from a Fullerton tear-out is trucked and tipped at regional facilities with fees well above the national norm. On a kitchen or bathroom gut, disposal is a real line item, not a rounding error.
Permitting. Fullerton’s permit fee structure, plan review, and inspection schedule add cost that a national average never accounts for. A scope that sails through in a cheaper market can require more review steps here.
Material supply. The vetted, name-brand materials that hold up on an Orange County property – the GAF and CertainTeed shingles, the KraftMaid and Wellborn cabinets, the Belgard and Techo-Bloc pavers – carry a supply-chain premium over commodity substitutes. That’s a choice, and it’s one worth making, but it belongs in the budget from day one.
Our technicians have up to 14 years of experience in this market, and the pattern is consistent: the projects that go sideways are the ones budgeted off a national number and adjusted after the contract is signed.
Line-Item Ranges for Fullerton’s Ten Most Common Projects
These are the ranges Fullerton homeowners should plan around in 2026 for a typical single-family home. They are estimates. The written estimate you receive after a site visit is the number that governs.
| Project | Typical 2026 Range (Fullerton) |
|---|---|
| Detached ADU (600-800 sq ft) | $195,000-$320,000 |
| Attached ADU / conversion | $120,000-$210,000 |
| Room addition (per sq ft) | $340-$520 |
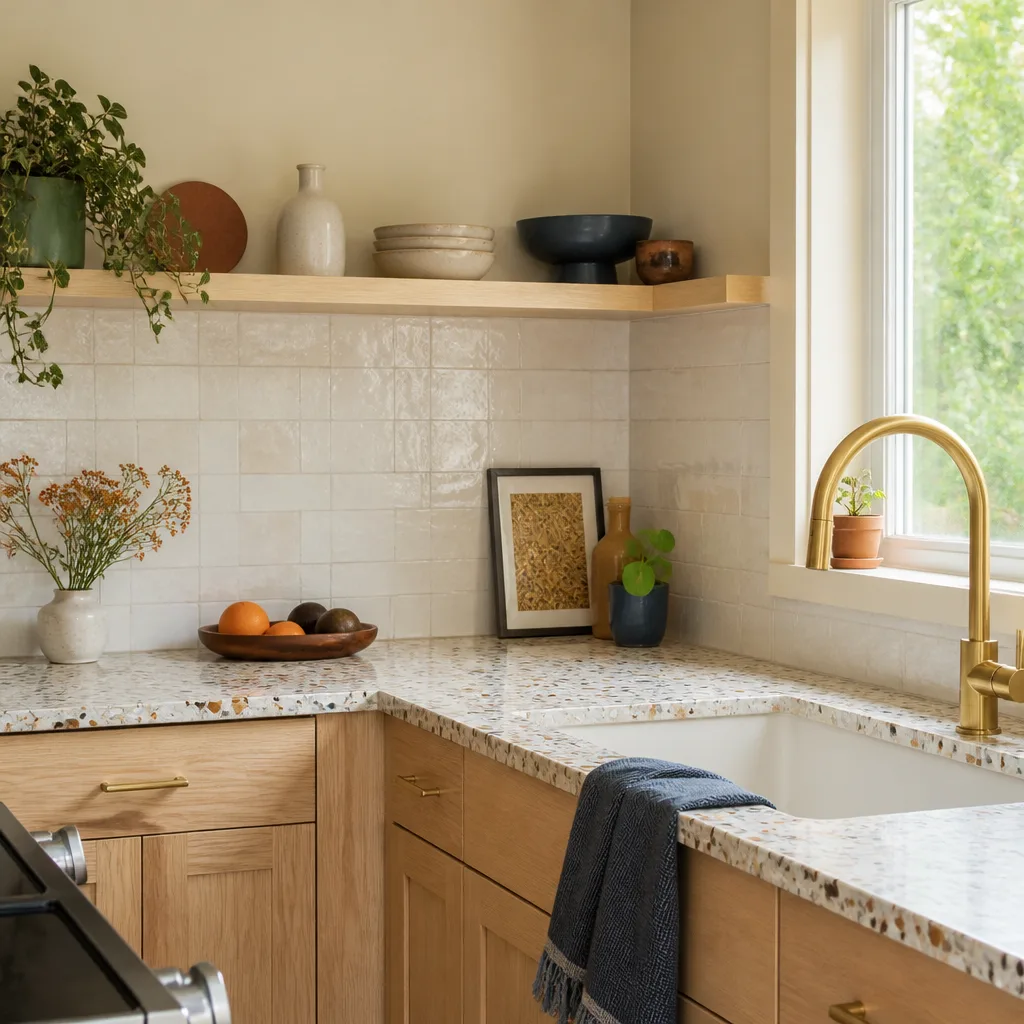
| Mid-grade kitchen remodel | $26,000-$48,000 |
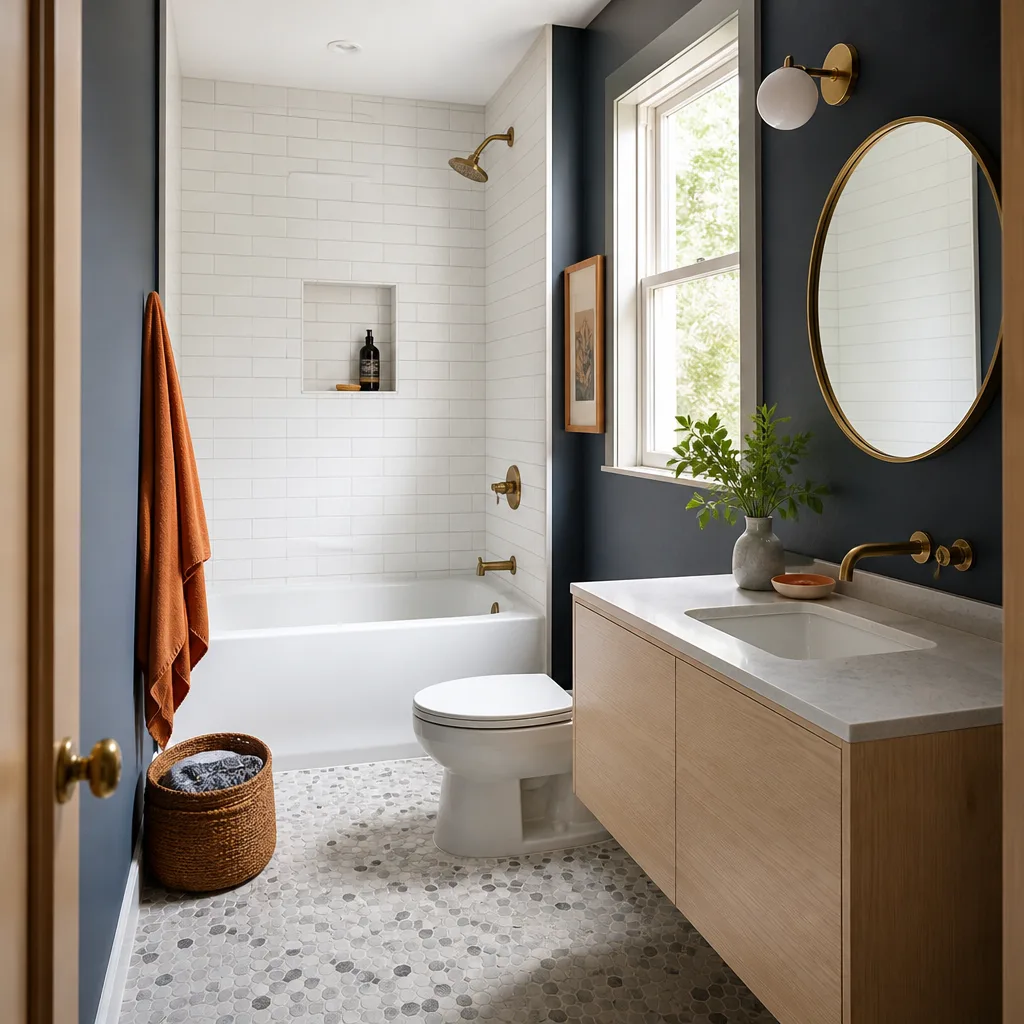
| Hall bathroom remodel | $14,000-$28,000 |
| Full re-roof, single-story | $18,000-$32,000 |
| Driveway replacement | $9,000-$19,000 |
| Concrete flatwork (patio, walkways) | $3,500-$9,500 |
| Exterior paint, full house | $5,500-$13,000 |
| Electrical panel upgrade | $2,400-$4,800 |
| New fence (per linear foot) | $28-$65 |
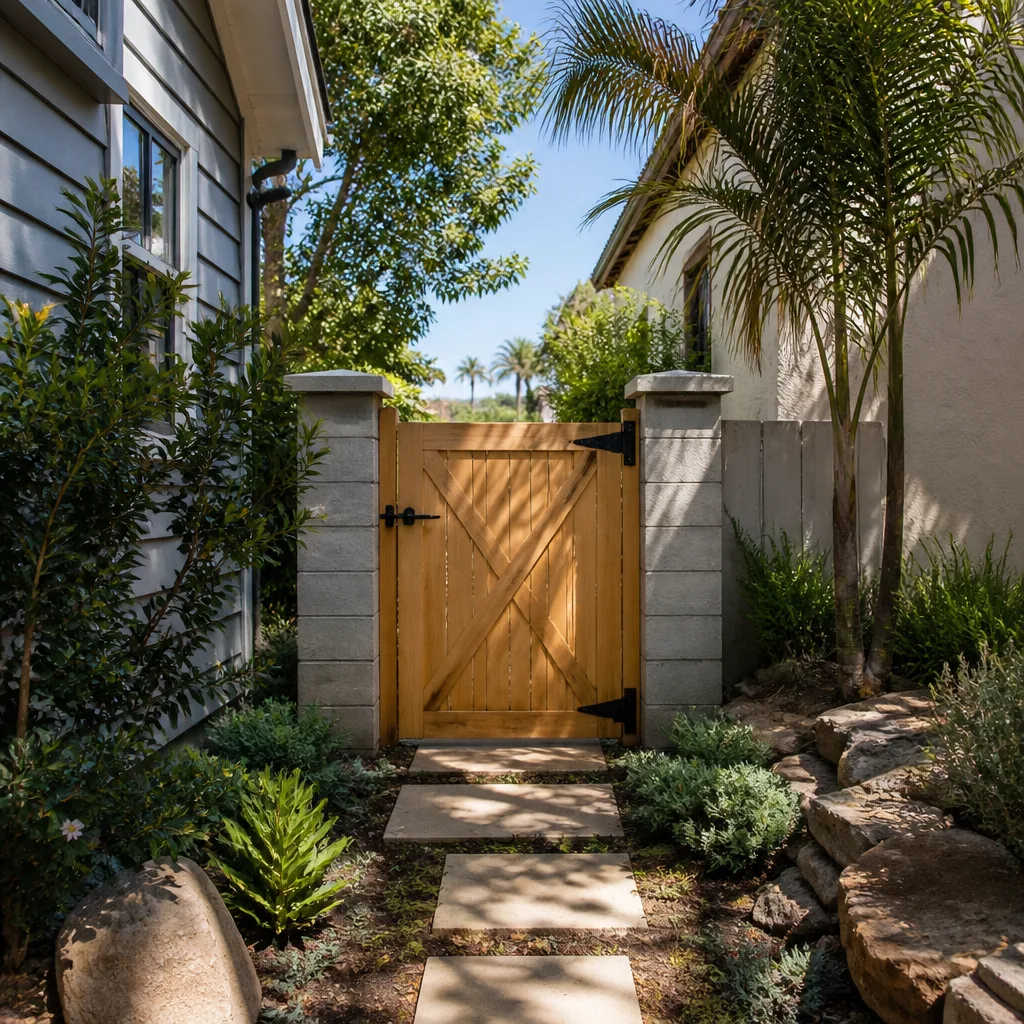
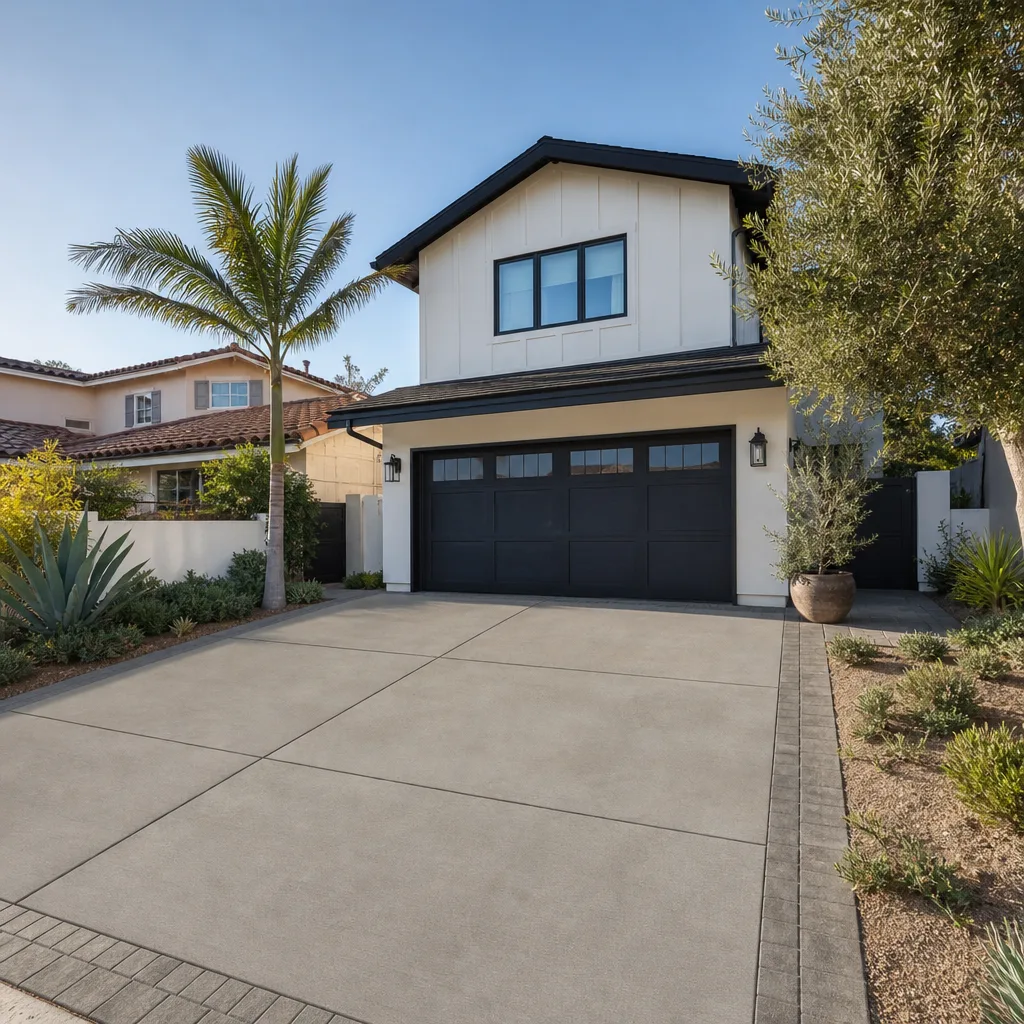
A few things move you inside these ranges. Size is the obvious one, but so is access: a driveway with a narrow approach, a backyard reachable only through a side gate, or a second-story roof with steep pitch all add labor and equipment hours. Our driveway & pavers work, for instance, prices very differently on a wide, flat lot than on a sloped grade with poor drainage.
For the ADU figure specifically: a code-compliant detached unit in Fullerton starts around $195,000 and climbs from there once utility connection fees, Title 24 requirements, and the premium on vetted local contractors are factored in. Modern prefab and modular systems from Abodu, Dvele, Mighty Buildings, and Boxabl can bring the shell cost down and speed the schedule, but the site work, utility trenching, and permit path don’t disappear.
How Fullerton Permit Fees Compare to Anaheim, Placentia, and Brea
Permit cost is the line item homeowners most consistently underestimate, and it varies enough between neighboring cities to change a project’s math. Two identically scoped jobs can carry different permit and plan-review totals depending on which side of the boundary they sit.
Fullerton’s permitting model charges on the value and type of work, and large structural projects – additions and ADUs in particular – go through more review steps than a like-for-like interior remodel in Anaheim or Placentia. Brea’s process runs comparably on interior work but differs on certain exterior scopes. The practical takeaway isn’t a specific dollar figure; it’s that you should get the permit cost quoted as its own line item before comparing bids, because a contractor who has priced properly for Fullerton will show it and a contractor who hasn’t will either lowball it or bury it.
Two rules apply here:
- Ask for the permit line, in writing. It should be a standalone number, not folded into “miscellaneous.”
- Confirm who pulls it. Permits pulled in the homeowner’s name are not a shortcut; they shift inspection responsibility onto you.
Structural work, additions, and ADUs in Fullerton almost always require permits. Interior cosmetic work often doesn’t, but “often” is doing a lot of work in that sentence – ask the building department directly before assuming. Our home additions & ADU projects always budget permit costs upfront because they’re never optional on that scope.
The 2026 Orange County Labor Premium and Trade Lead Times
The single biggest driver of cost in a Fullerton project right now is labor, and not in a uniform way. Different trades are running at different premiums because the supply of licensed hands on the ground doesn’t match demand equally.
The longest current lead times in this market are electrical and plumbing. Licensed electricians and plumbers are booked further out than framers, and that scarcity shows up both in scheduling delays and in the hourly rate. Framing is tight but relatively more available. Finish trades – tile, cabinetry install, painting – fall somewhere in between.
What this means for your budget and your calendar:
- A project heavy on electrical (panel upgrade, kitchen rewiring, ADU service) will carry a higher labor share than the same square footage in framing.
- Plumbing relocation inside a bathroom remodel costs more than a like-for-like fixture swap, because moving supply and drain lines means a licensed plumber on site for more hours.
- Lead times mean you should sequence trades early. The schedule, not the price, is often what slips.
If you’re choosing premium fixtures – Kohler, Toto, Grohe, Moen – the plumbing labor to install them properly is the same as builder-grade; the fixture cost is the delta. That’s one of the few places in a remodel where you get quality without paying a labor premium.
How to Tell a Competitive Bid From a Thin One
The lowest bid is usually lowest for a reason, and it’s almost never because that contractor is more efficient. In this market, a thin bid is thin in predictable ways. Here are the five cost categories that low bids most commonly leave out, and that you should check on every estimate you receive.
- Disposal and dumpster. Demolition debris, hauling, and tipping fees. If it’s not a line item, it will become a change order.
- Permit fees and plan review. Should be explicit, not “included as needed.”
- Subfloor, sheathing, and unseen conditions. A bid that assumes perfect framing behind the drywall is guessing. A straight one states the allowance.
- Material specification. Not “tile” or “shingles” but the actual product line. “Built to spec, not to budget shortcuts” means the bid names the brand and model, not a generic descriptor.
- Final clean-up and punch list. The bid should state who removes debris and finishes the punch list, or it quietly becomes yours.
A genuinely competitive bid isn’t the cheapest – it’s the most complete. When you compare two estimates, line them up side by side and look for the categories above before you look at the bottom number. If one estimate is $8,000 lower and missing three of these five, the gap is not savings; it’s deferred cost.
The same principle applies to any scope. Our fence installation estimates name the actual line – Barrette, Master Halco, Jerith, Bufftech, or ActiveYards – because “wood or vinyl fence” is not a specification, it’s a category.
Cost Per Square Foot: Where It Helps and Where It Misleads
Cost per square foot is a useful planning tool for some project types and actively misleading for others. Knowing which is which will save you from a bad budget conversation.
Where it works: Additions and ADUs. When you’re building new conditioned floor area, the per-square-foot metric captures the mix of framing, mechanical, electrical, plumbing, finishes, and overhead reasonably well. National ADU figures typically run $150,000-$200,000 in 2026; in Fullerton, plan on $195,000-$320,000 for a detached unit, and think in square-foot terms to size the project against your budget.
Where it misleads: Kitchen and bathroom remodels. A 100-square-foot kitchen and a 100-square-foot bathroom have wildly different costs per square foot despite identical footprints, because the density of plumbing, electrical, and cabinetry in a kitchen is far higher than in a bedroom. Pushing a per-square-foot number onto a kitchen remodel is a category error. Foundation work has the same problem: cost scales with soil conditions, access, and linear feet, not floor area.
What to use instead: For interior remodels, use a line-item budget – cabinetry, countertops (Cambria, Caesarstone, Silestone), fixtures, labor by trade, permits, disposal. For foundation and flatwork, use linear feet and finish specifications. For additions and ADUs, per-square-foot is fine, but only as a planning range, not a contract number.
Sequencing a Multi-Phase Project Without Paying Twice
Most Fullerton homeowners reaching this guide aren’t doing one project. They’re doing a kitchen plus a bathroom, a new roof alongside window replacements, or an addition alongside a driveway. Sequencing matters because doing phases in the wrong order means paying for the same labor or material twice.
The general rule is: structural and envelope work first, mechanical and interior second, exterior hardscape and fencing last. A few specific examples tied to this market:
- Roof before solar, before interior. If a roof is near end-of-life, replacing it before interior work means the interior isn’t exposed if a leak appears mid-project.
- Windows before exterior paint. Window replacement changes the exterior trim and flashing; painting first means re-painting after.
- Driveway and pavers after heavy construction traffic. Pouring or laying a driveway before the framing and dump trucks roll in is a way to crack the finished surface. Our driveway & pavers work is scheduled last for exactly this reason.
- Fencing last, or fenced around. A new fence installed before a project means replacing panels after heavy access. Fence work should follow the heavy phase, not precede it.
Sequencing is the strongest argument for single-team coordination across trades. Three separate contractors on three phases means three mobilization charges and three sets of change orders when one trade steps on another’s work. One team coordinating phases means one schedule.
Common Mistakes to Avoid
- Budgeting off a national number. Orange County’s labor, landfill, permit, and material costs run roughly 18-35% above national benchmarks depending on project. Rebuild your budget around Fullerton numbers before you sign anything.
- Accepting a bid without material specifications. “Tile included” leaves the door open for substitution to whatever’s cheapest. Insist on named lines: KraftMaid or Wellborn cabinets, not “cabinets.”
- Treating a permit line as optional. Permits pulled and inspections passed are part of doing the job right. A bid without a permit line is a bid that will grow.
- Sequencing wrong. Driveway before demolition, paint before windows, fencing before heavy access – each of these costs money in rework. Plan the order up front.
- Understating the electrical and plumbing share. These two trades are running the longest lead times in 2026 and command the highest labor premium. Build the schedule around them.
- Assuming the lowest bid means the best value. The lowest bid is usually the least complete. Compare five line items before you compare bottom lines.
- Skipping the written estimate. Verbal numbers move. A written line-item estimate with fixed pricing and no change orders is what you want in hand before work begins.
See the difference
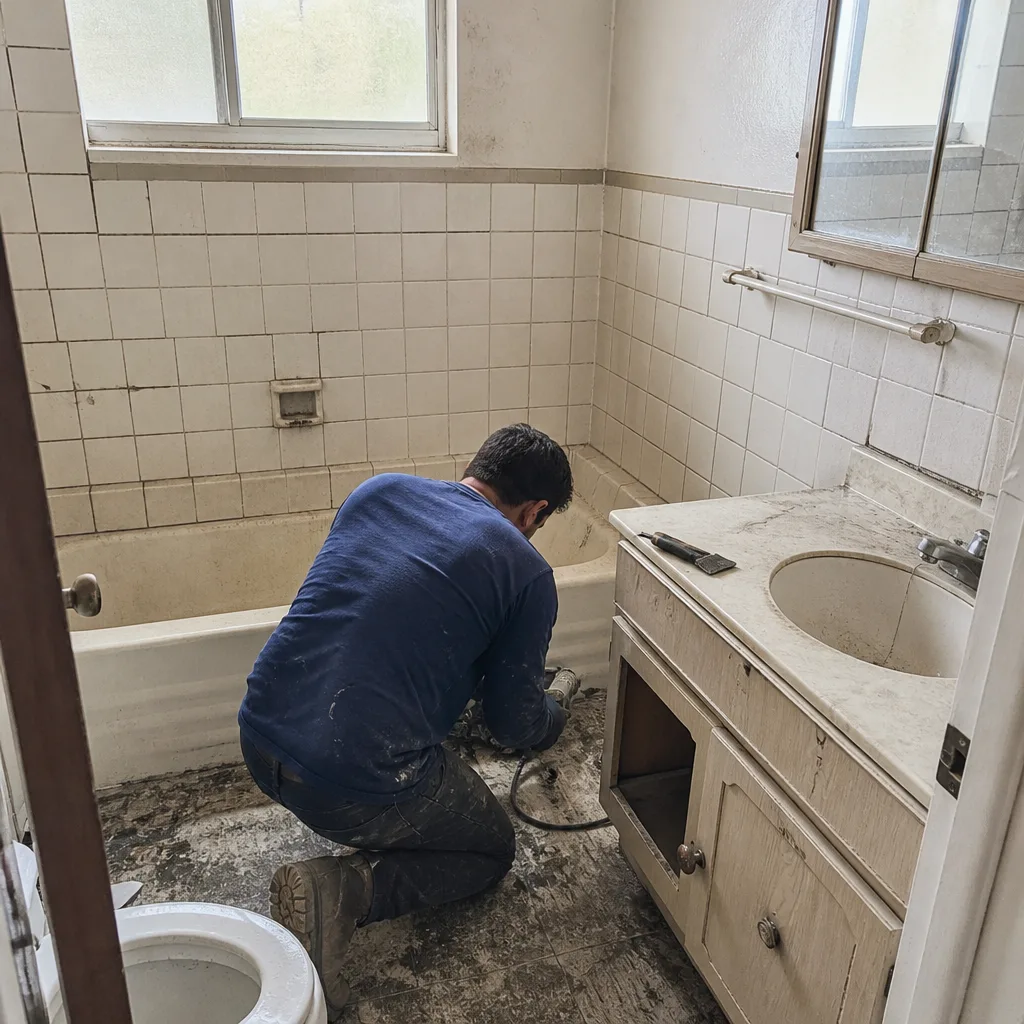 Before
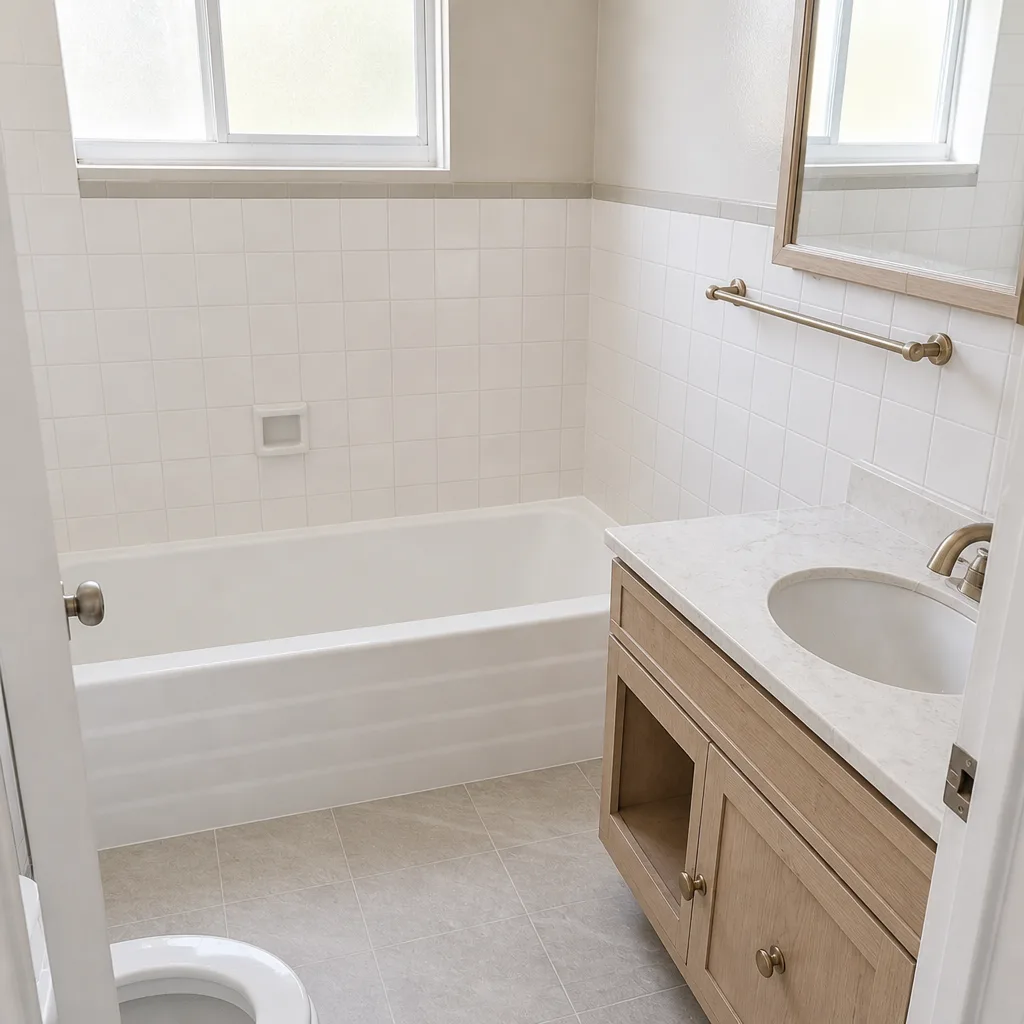 After
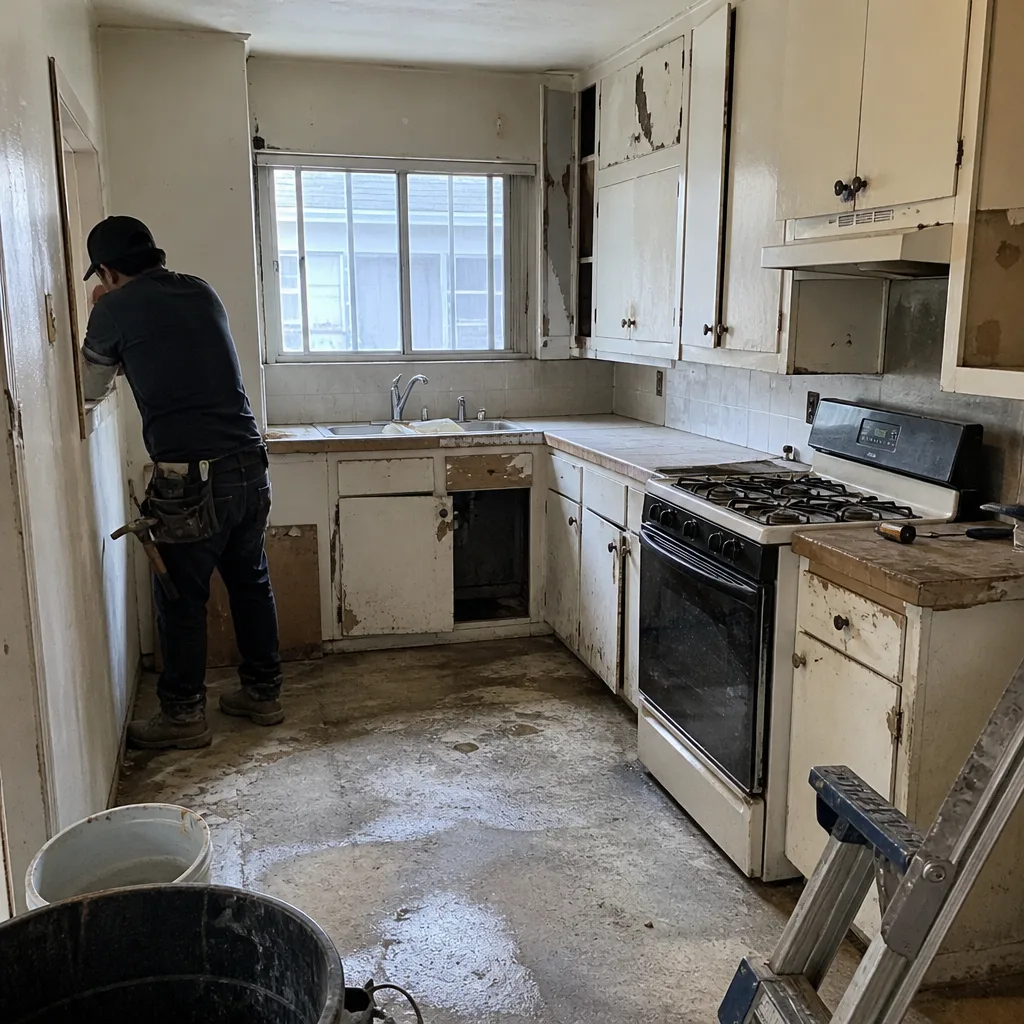 Before
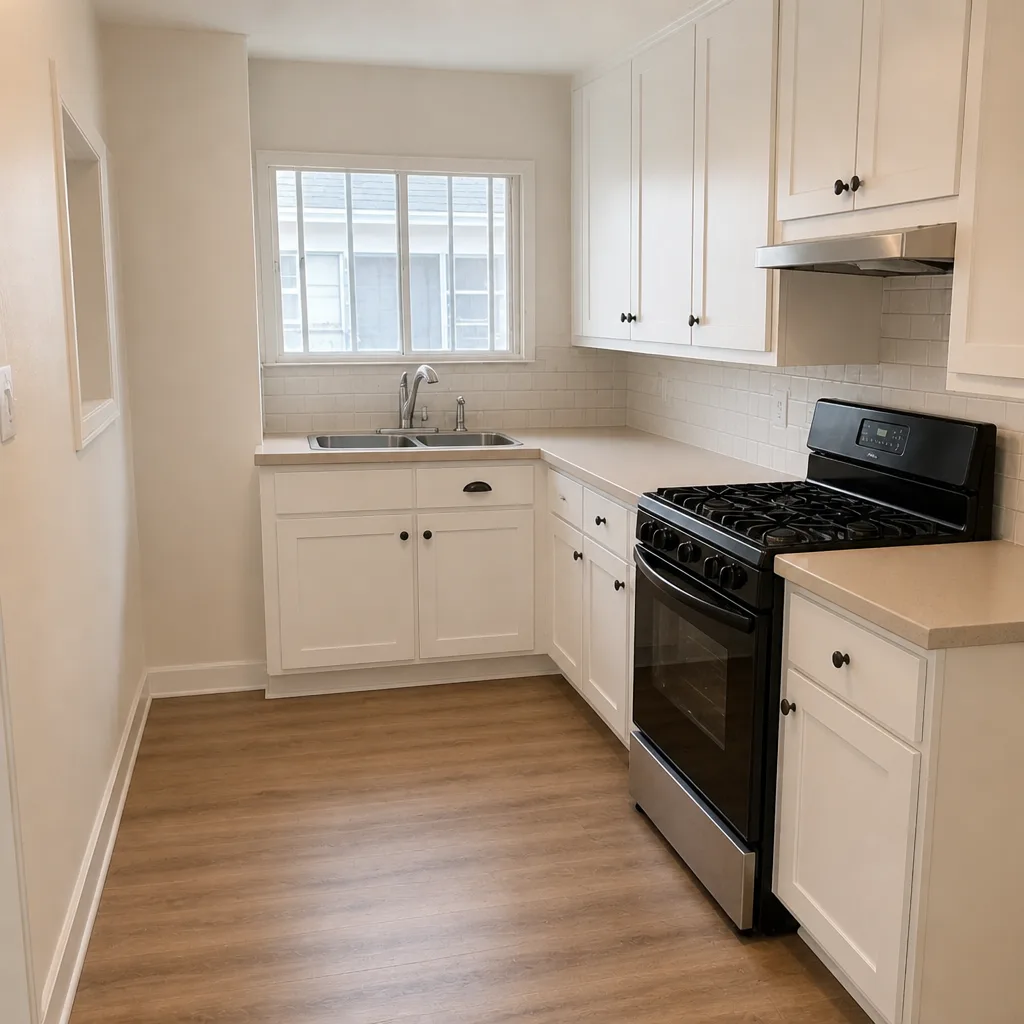 After
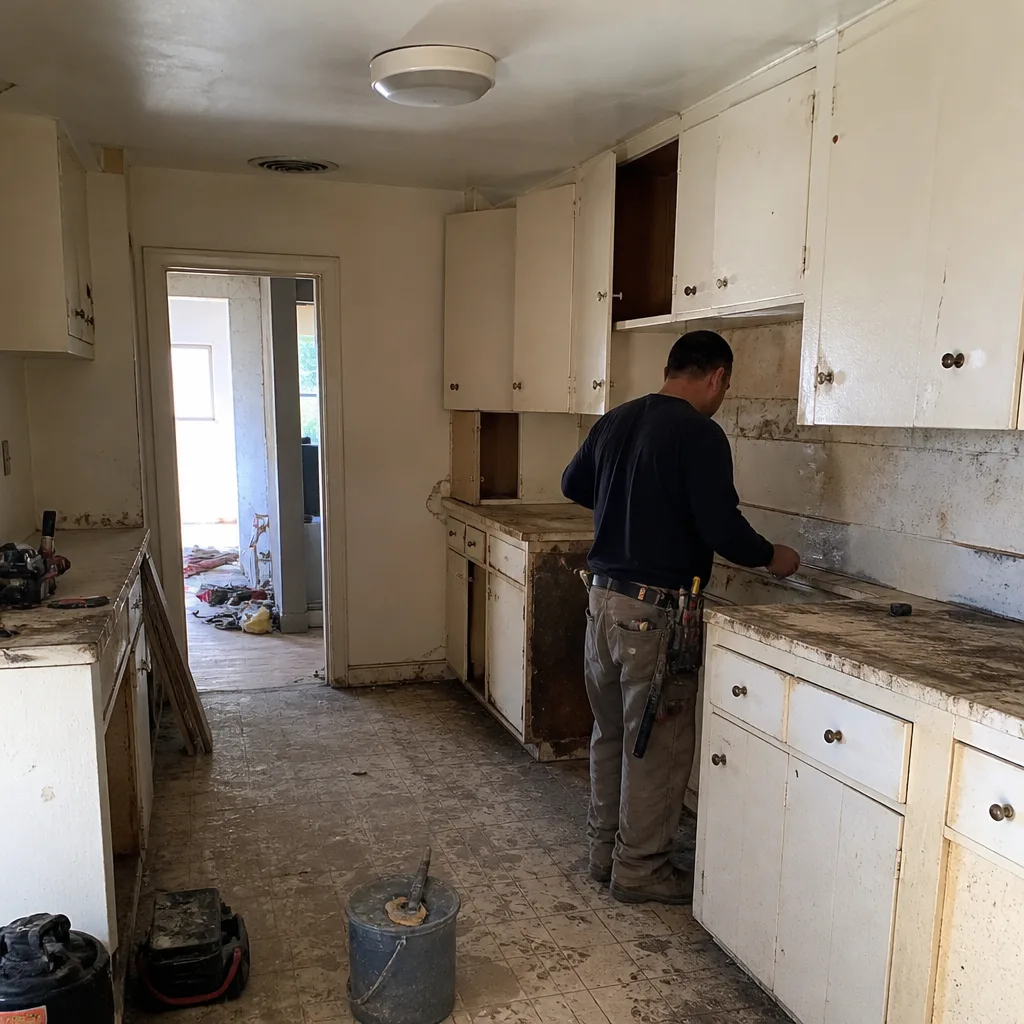 Before
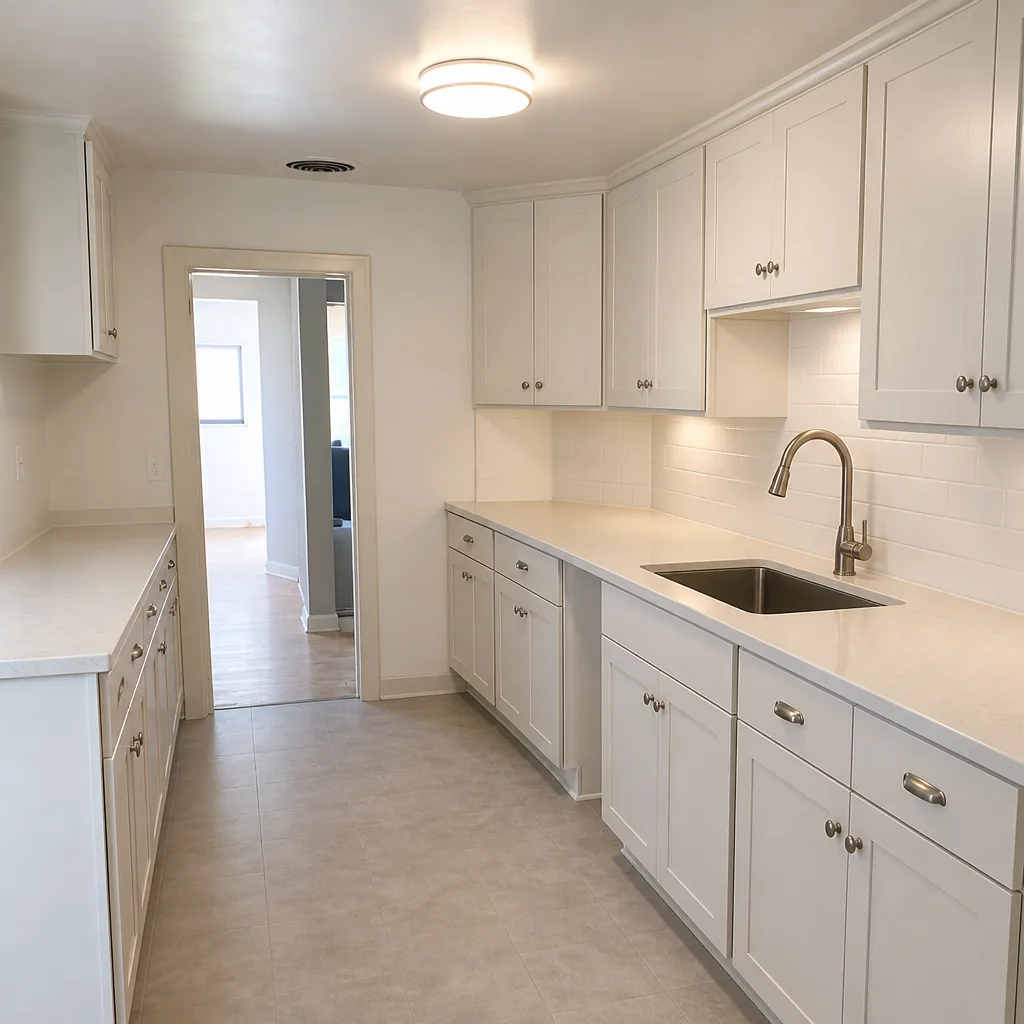 After
When to Call a Professional
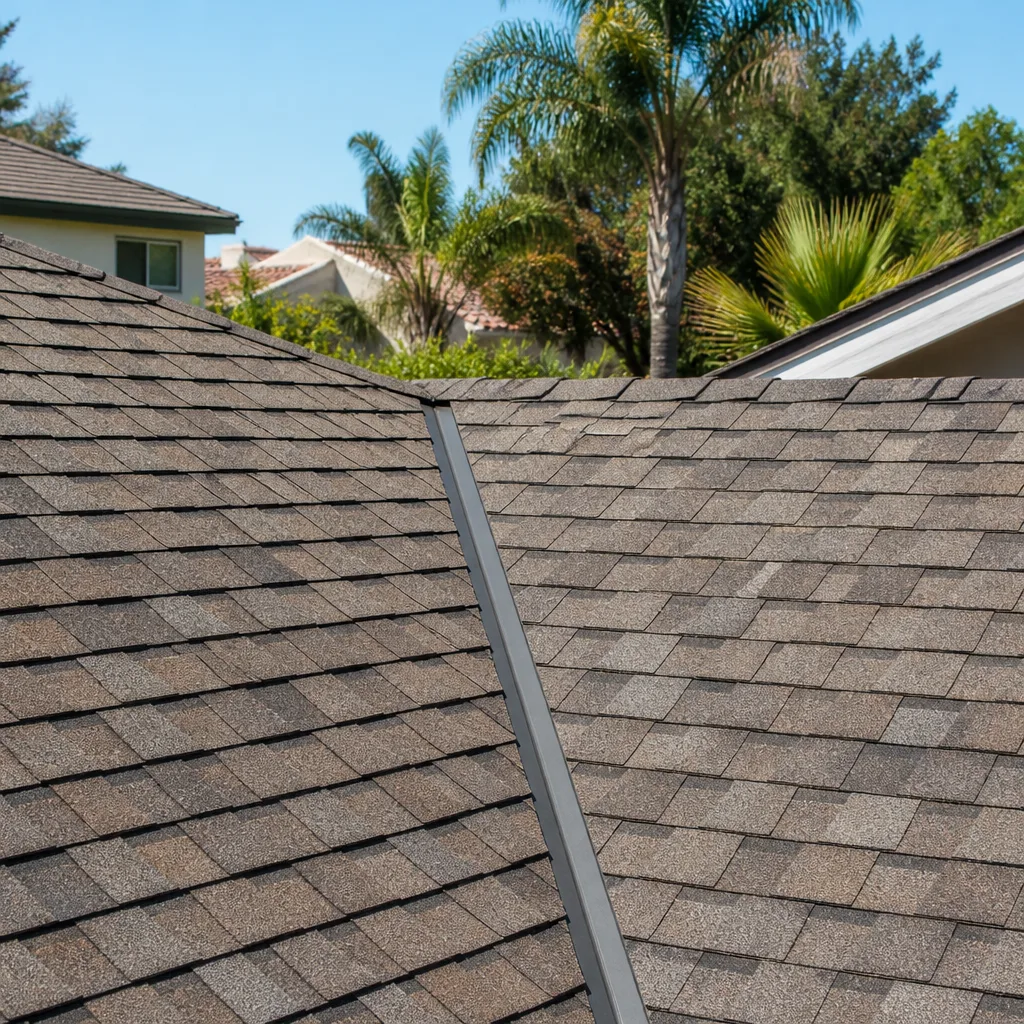
Some projects are obviously professional-grade: a detached ADU, a structural room addition, a full re-roof, an electrical panel upgrade. Others sit in a gray zone – a bathroom refresh, a concrete patio, a fence line. If your project involves moving structural walls, changing electrical service, relocating plumbing drains, or anything that requires a permit and inspection, call us. If a bid you’ve received looks thinner than the one next to it, or a phase you’re planning could be sequenced poorly, call before you commit.
The value of an early conversation is that it gets you a realistic range before you’ve spent time on a design that won’t pencil. Construction Fullerton offers free estimates in Fullerton – call (844) 834-8322 to schedule yours.
Frequently Asked Questions
A mid-grade kitchen remodel in Fullerton typically runs $26,000-$48,000 in 2026, with the range set by layout changes, cabinetry grade, and countertop selection. A cosmetic refresh with refaced cabinets and mid-grade surfaces stays near the low end; moving plumbing or electrical and specifying premium countertops like Cambria or Caesarstone pushes toward the top. Call (844) 834-8322 for an exact quote – estimates are free.
Because Fullerton-specific costs stack on top of national shell pricing. A code-compliant detached unit starts around $195,000 here versus the widely cited $150,000-$200,000 national range, with the difference driven by utility connection fees, Title 24 requirements, the Orange County labor premium, and the higher material prices for vetted brands. Prefab and modular systems can reduce the shell share but not the site work. Call (844) 834-8322 for a free estimate.
It shouldn’t, if the estimate was complete and built with appropriate allowances. Where prices move is on incomplete bids – ones that omit disposal, permits, subfloor, or product specification. A written line-item estimate with fixed pricing and no change orders protects you from that. Call (844) 834-8322 for a written estimate.
Yes. Permits pulled and inspections passed are part of how we scope projects, and the permit cost appears as its own line in the estimate. Fullerton requires permits on structural work, additions, ADUs, and most scopes that touch electrical, plumbing, or gas; ask the city’s building department for the specific answer on your project. Call (844) 834-8322 for a free estimate.
A bathroom remodel usually runs 3-5 weeks, a kitchen 6-10 weeks, a re-roof a few days depending on roof complexity, and an ADU 8-14 months including permitting and site work. Schedule is often the variable that slips, not price – the electrical and plumbing trades have the longest lead times in this market. Call (844) 834-8322 to get a realistic schedule for your project.
Electrical and plumbing lead the way in Orange County, with framing close behind. That scarcity shows up both in the hourly rate and in the calendar gap between booking and start. We coordinate trades across all seven of our service lines – roofing, windows & doors, kitchen, bathroom, additions & ADU, fencing, and driveway & pavers – so a multi-phase project isn’t waiting on three separate scheduling calendars. Call (844) 834-8322 for a free estimate.
The Bottom Line
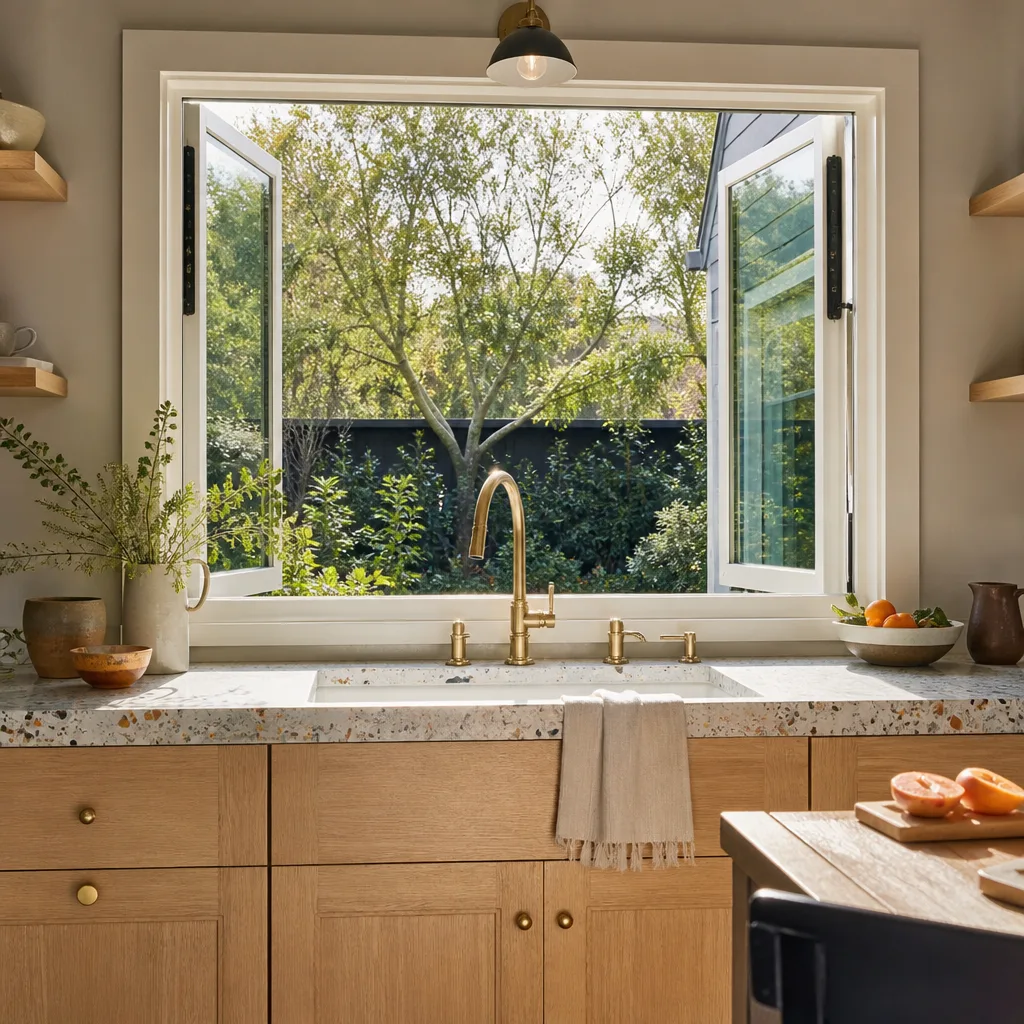
Fullerton construction costs in 2026 run about 18-35% above national benchmarks depending on project type, and the four drivers are labor, landfill fees, permits, and material supply. Ten common projects anchor the plan: ADUs $195,000-$320,000, room additions $340-$520 per square foot, kitchens $26,000-$48,000, bathrooms $14,000-$28,000, re-roofs $18,000-$32,000, and driveway replacement $9,000-$19,000. Compare bids by completeness, not bottom line. Sequence structural and envelope work first. Treat every number here as an estimate – the written line-item estimate sets the final price.
If you’re ready to move from ranges to a real plan, Construction Fullerton offers free estimates across roofing, windows & doors, kitchen remodeling, bathroom remodeling, home additions & ADU, fencing, and driveway & pavers. One contractor, every phase. Call (844) 834-8322 for your free estimate. We answer 24/7. Fast dispatch from 7am to 7pm, Sunday through Friday.
Written by the team at Construction Fullerton.